
<-- style PDP --> 24 Port Rush Trail, Markham - Detached for sale for $1,658,000
  • new
  • for sale

24 Port Rush Trail

Markham, Ontario, L6C 2A1 - Angus Glen

$1,658,000

  • Neighbourhood

    Angus Glen

  • Major Intersection

    KENNEDY RD & MAJOR MACKENZIE DR

  • Listed Since: 2 day(s)

  • Last update: today

Overview

  • Property Type

    Detached, 3-Storey

  • Bedrooms

    5

  • Bathrooms

    5

  • Basement

    Finished

  • Kitchen

    1

  • Total Parking

    6 (2 Attached Garage)

  • Lot Size

    42.98x108.27 (Feet)

  • Taxes

    $9,307.00 (2025)

  • Type

    Freehold

Property Description

Property description for 24 Port Rush Trail, Markham

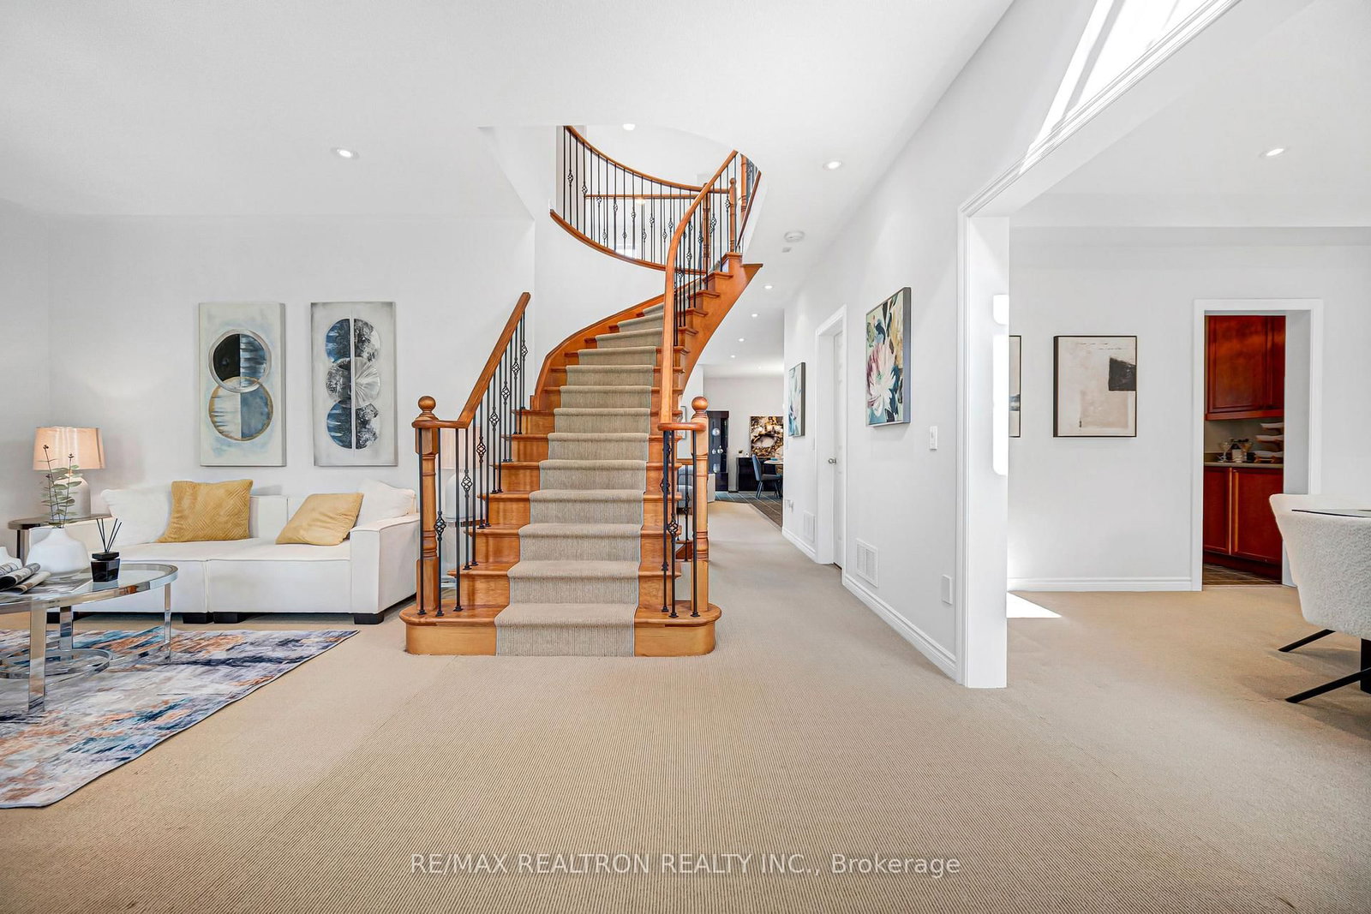
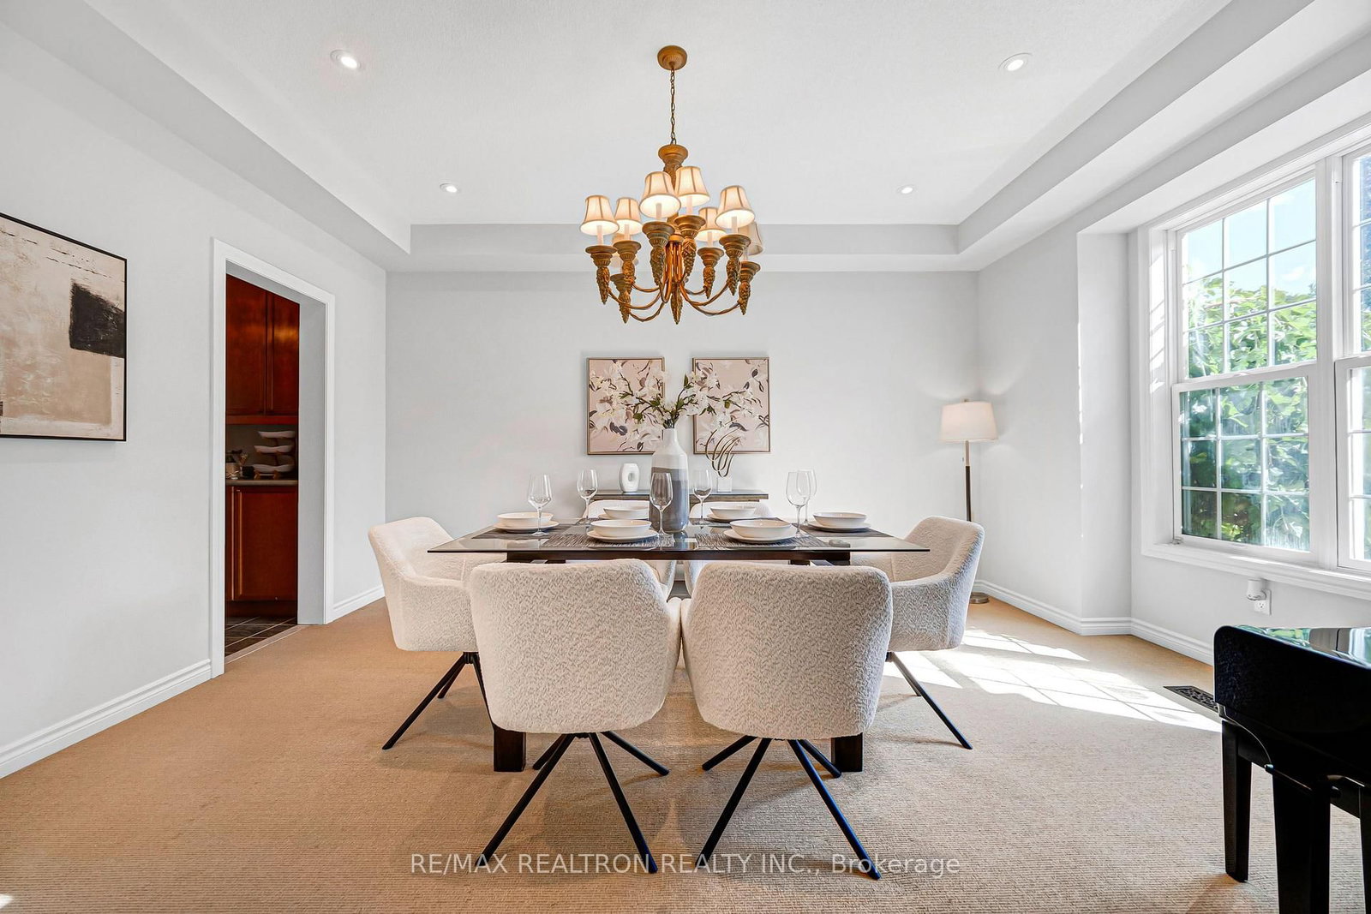
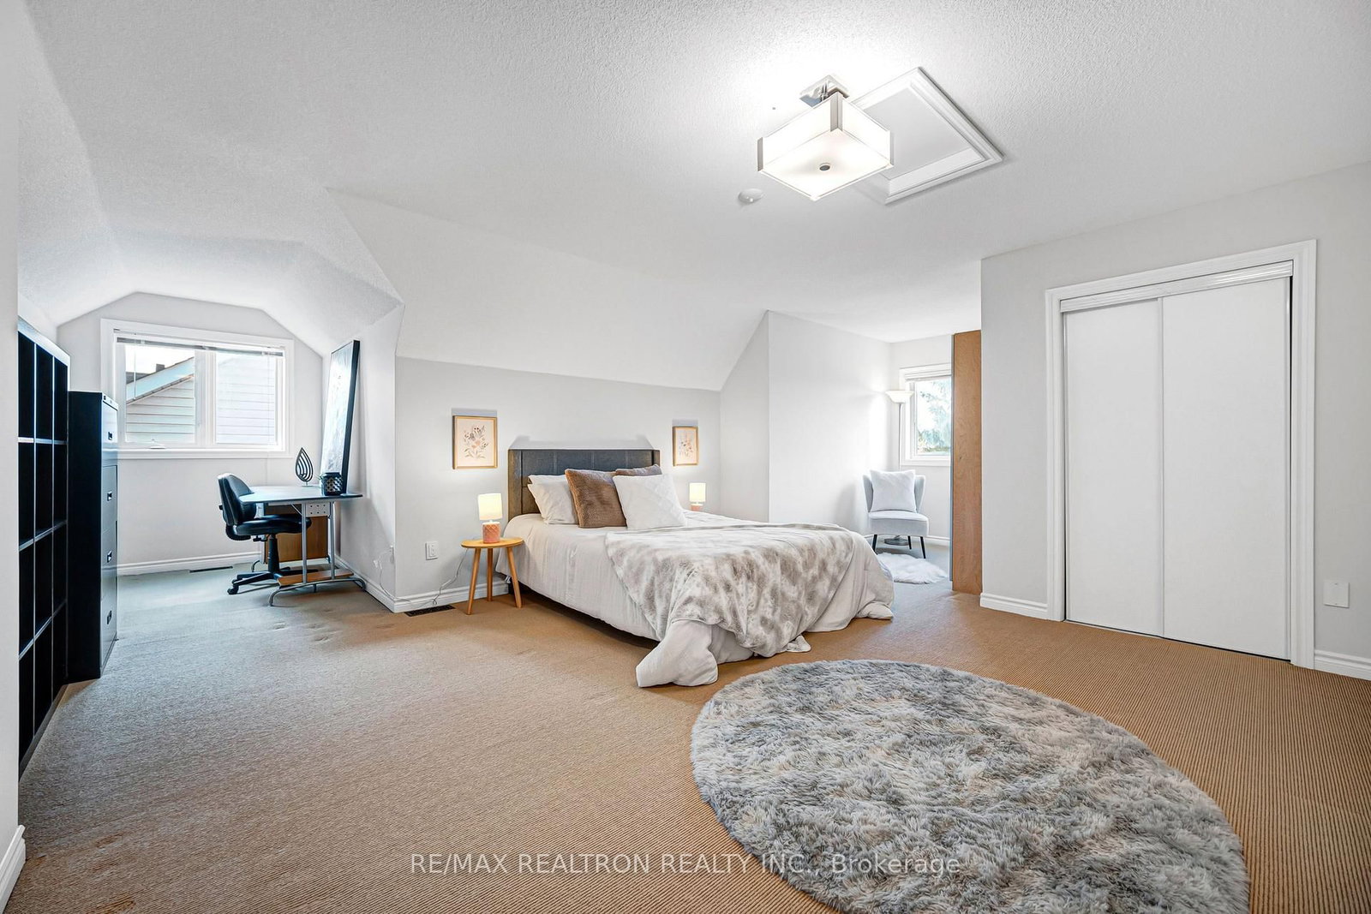
If you are seeking an elegant family residence with the presence and scale of a distinguished executive home, welcome to 24 Port Rush Trail. Situated along one of the most desirable tree lined streets in Angus Glen, this impressive original owner property offers nearly 5,000 sq. ft. of total living space (approximately 3,786 sqft above grade) with 5 bedrooms and 5 washrooms. A spectacular family room with soaring 18-foot ceilings and a gas fireplace, 9-foot ceilings throughout the main level lend every room a sense of openness and light. The family sized kitchen features stainless steel appliances (2024), a gas line roughed in for a gas range, and a built-in wine refrigerator ideal for entertaining. A separate entrance adds rare versatility. The upper level offers generously sized bedrooms and the south exposure keeps the living spaces bright through the day.The professionally finished basement expands the living space with a mini gym, included pool table, and gaming area, complemented by a ceramic tiled cold room. The professionally landscaped backyard offers exceptional privacy with extensive interlocking (2023), a custom 600 sq. ft. deck (2025) with commercialgrade outdoor outlets and lighting, automatic sprinkler system, and a garden shed for bikes and tools. Parking for six vehicles (2 garage plus 4 driveway) with upgraded garage doors and a new asphalt driveway (2026). Recent updates include a new roof (2023), new furnace (2025), fresh interior paint and upgraded black front railings (September 2025), and a water softener system. Located within the highly regarded Pierre Elliott Trudeau High School and St. Augustine Catholic High School district, and walking distance to Angus Glen Golf Club, community centres, parks, and transit, with shopping minutes away, this is a rare opportunity to own a residence of scale and enduring value in one of Markham's most coveted communities.

Listed by RE/MAX REALTRON REALTY INC.

  • MLS #

    N13874808

  • Sq. Ft

    3500-5000

  • Sq. Ft. Source

    MLS

  • Lot Irregularities

    n/a

  • Year Built

    Available Upon Request

  • Pool

    None

  • Drive

    n/a

  • Garage

    Attached, 2 spaces

  • Total Parking

    6

  • Family Room

    Y

  • Den

    Y

  • Exterior

    Brick

  • Fireplace

    Y

  • Roof

    Asphalt Shingle

  • Foundation

    Poured Concrete

  • Elevator

    N

  • Water View

    n/a

  • Laundry Level

    Lower

  • Heat

    Forced Air

  • A/C

    Central Air

  • Water

    Municipal

  • Water Supply

    n/a

  • Sewers

    Sewers

  • Central Vac

    Y

  • Living

    4.68 x 4.61 ft Ground level

    Pot Lights, South View, O/Looks Frontyard

  • Dining

    4.98 x 3.93 ft Ground level

    Pot Lights, South View, O/Looks Frontyard

  • Kitchen

    7.45 x 4.02 ft Ground level

    Pot Lights, Centre Island, Breakfast Area

  • Breakfast

    7.45 x 4.02 ft Ground level

    Pot Lights, W/O To Deck, Combined W/Kitchen

  • Family

    3.62 x 3.49 ft Ground level

    Large Window, Fireplace, O/Looks Backyard

  • Primary

    5.11 x 4.91 ft 2nd level

    Balcony, 5 Pc Ensuite, California Shutters

  • 2nd Br

    4.09 x 3.45 ft 2nd level

    South View, O/Looks Frontyard, W/I Closet

  • 3rd Br

    3.71 x 3.47 ft 2nd level

    South View, O/Looks Frontyard, Large Closet

  • 4th Br

    3.5 x 3.32 ft 2nd level

    Large Closet, California Shutters

  • Br

    6.34 x 6.14 ft 3rd level

    O/Looks Backyard, 2 Pc Ensuite, Closet

  • Exercise

    2.89 x 3.0 ft Bsmt level

    Mirrored Walls, Pot Lights, Laminate

  • Rec

    3.54 x 3.15 ft Bsmt level

    Pot Lights, Laminate

  • Play

    5.59 x 3.98 ft Bsmt level

    Wet Bar, Combined W/Living, Laminate

  • Living

    5.59 x 3.98 ft Bsmt level

    Pot Lights, B/I Bookcase, Laminate

  • MLS #

    N13874808

  • Sq. Ft

    3500-5000

  • Sq. Ft. Source

    MLS

  • Lot Irregularities

    n/a

  • Year Built

    Available Upon Request

  • Pool

    None

  • Drive

    n/a

  • Garage

    Attached, 2 spaces

  • Total Parking

    6

  • Family Room

    Y

  • Den

    Y

  • Exterior

    Brick

  • Fireplace

    Y

  • Roof

    Asphalt Shingle

  • Foundation

    Poured Concrete

  • Elevator

    N

  • Water View

    n/a

  • Laundry Level

    Lower

  • Heat

    Forced Air

  • A/C

    Central Air

  • Water

    Municipal

  • Water Supply

    n/a

  • Sewers

    Sewers

  • Central Vac

    Y

  • Living

    4.68 x 4.61 ft Ground level

    Pot Lights, South View, O/Looks Frontyard

  • Dining

    4.98 x 3.93 ft Ground level

    Pot Lights, South View, O/Looks Frontyard

  • Kitchen

    7.45 x 4.02 ft Ground level

    Pot Lights, Centre Island, Breakfast Area

  • Breakfast

    7.45 x 4.02 ft Ground level

    Pot Lights, W/O To Deck, Combined W/Kitchen

  • Family

    3.62 x 3.49 ft Ground level

    Large Window, Fireplace, O/Looks Backyard

  • Primary

    5.11 x 4.91 ft 2nd level

    Balcony, 5 Pc Ensuite, California Shutters

  • 2nd Br

    4.09 x 3.45 ft 2nd level

    South View, O/Looks Frontyard, W/I Closet

  • 3rd Br

    3.71 x 3.47 ft 2nd level

    South View, O/Looks Frontyard, Large Closet

  • 4th Br

    3.5 x 3.32 ft 2nd level

    Large Closet, California Shutters

  • Br

    6.34 x 6.14 ft 3rd level

    O/Looks Backyard, 2 Pc Ensuite, Closet

  • Exercise

    2.89 x 3.0 ft Bsmt level

    Mirrored Walls, Pot Lights, Laminate

  • Rec

    3.54 x 3.15 ft Bsmt level

    Pot Lights, Laminate

  • Play

    5.59 x 3.98 ft Bsmt level

    Wet Bar, Combined W/Living, Laminate

  • Living

    5.59 x 3.98 ft Bsmt level

    Pot Lights, B/I Bookcase, Laminate

Thinking of Selling?

Find Out Your Home’s Value in Today’s Market!

No Email or Signup is required to view your home estimate.

estimate your home value

Contact Manoj Kukreja

Sales Representative,
Century 21 People’s Choice Realty Inc.,
Brokerage
(647) 576 - 2100

Manoj profile avatar

Open house for 24 Port Rush Trail, Markham

Property Open House

Property History

Property history for 24 Port Rush Trail, Markham

This property has been sold 8 times before. Create your free account to explore sold prices, detailed property history, and more insider data.

Sign In / Register

Inventory Graph

10 9 8 7 6 5 4 3 2 1 0 3 Months of inventory SELLER'S Market BALANCED Market BUYER'S Market

Mortgage Calculator

This data is for informational purposes only.

Mortgage Payment per month

Principal Amount

Interest

Total Payable

Amortization

Amortization

Closing Cost Calculator

This data is for informational purposes only.

Closing Cost Total for this property

Total Cash flow for purchasing this property

Down Payment(%)*
Additional information

Provincial Land Transfer Tax

Ontario Land Transfer Tax Rebate

Toronto Land Transfer Tax

Toronto Land Transfer Tax Rebate

PST on CMHC Insurance Premium

Lawyer Fees

$2,825

Government Registration Fee's

$164

Title Insurance

Closing Cost Total

Total Cash flow for purchasing this property

Provincial Land Transfer Tax

Ontario Land Transfer Tax Rebate

Toronto Land Transfer Tax

Toronto Land Transfer Tax Rebate

PST on CMHC Insurance Premium

Lawyer Fees

$2,825

Government Registarion Fee's

$164

Title Insurance

Down Payment(%)*

* A down payment of less than 20% is permitted only for first-time home buyers purchasing their principal residence. The minimum down payment required is 5% for the portion of the purchase price up to $500,000, and 10% for the portion between $500,000 and $1,500,000. For properties priced over $1,500,000, a minimum down payment of 20% is required.

Thinking of Selling?

Find Out Your Home’s Value in Today’s Market!

No Email or Signup is required to view your home estimate.

estimate your home value

Contact Manoj Kukreja

Sales Representative, Century 21 People’s Choice Realty Inc., Brokerage
(647) 576 - 2100

Manoj profile avatar

Recent Sold Listings in Angus Glen, Markham

Popular Cities